Kim Bauer

BEDS3
BATHS2 full
SQUARE FEET2,361
MLS#1229195
STATUSActive
PROPERTY TYPEResidential - Single Family
SUBDIVISIONIndigo
Property Description
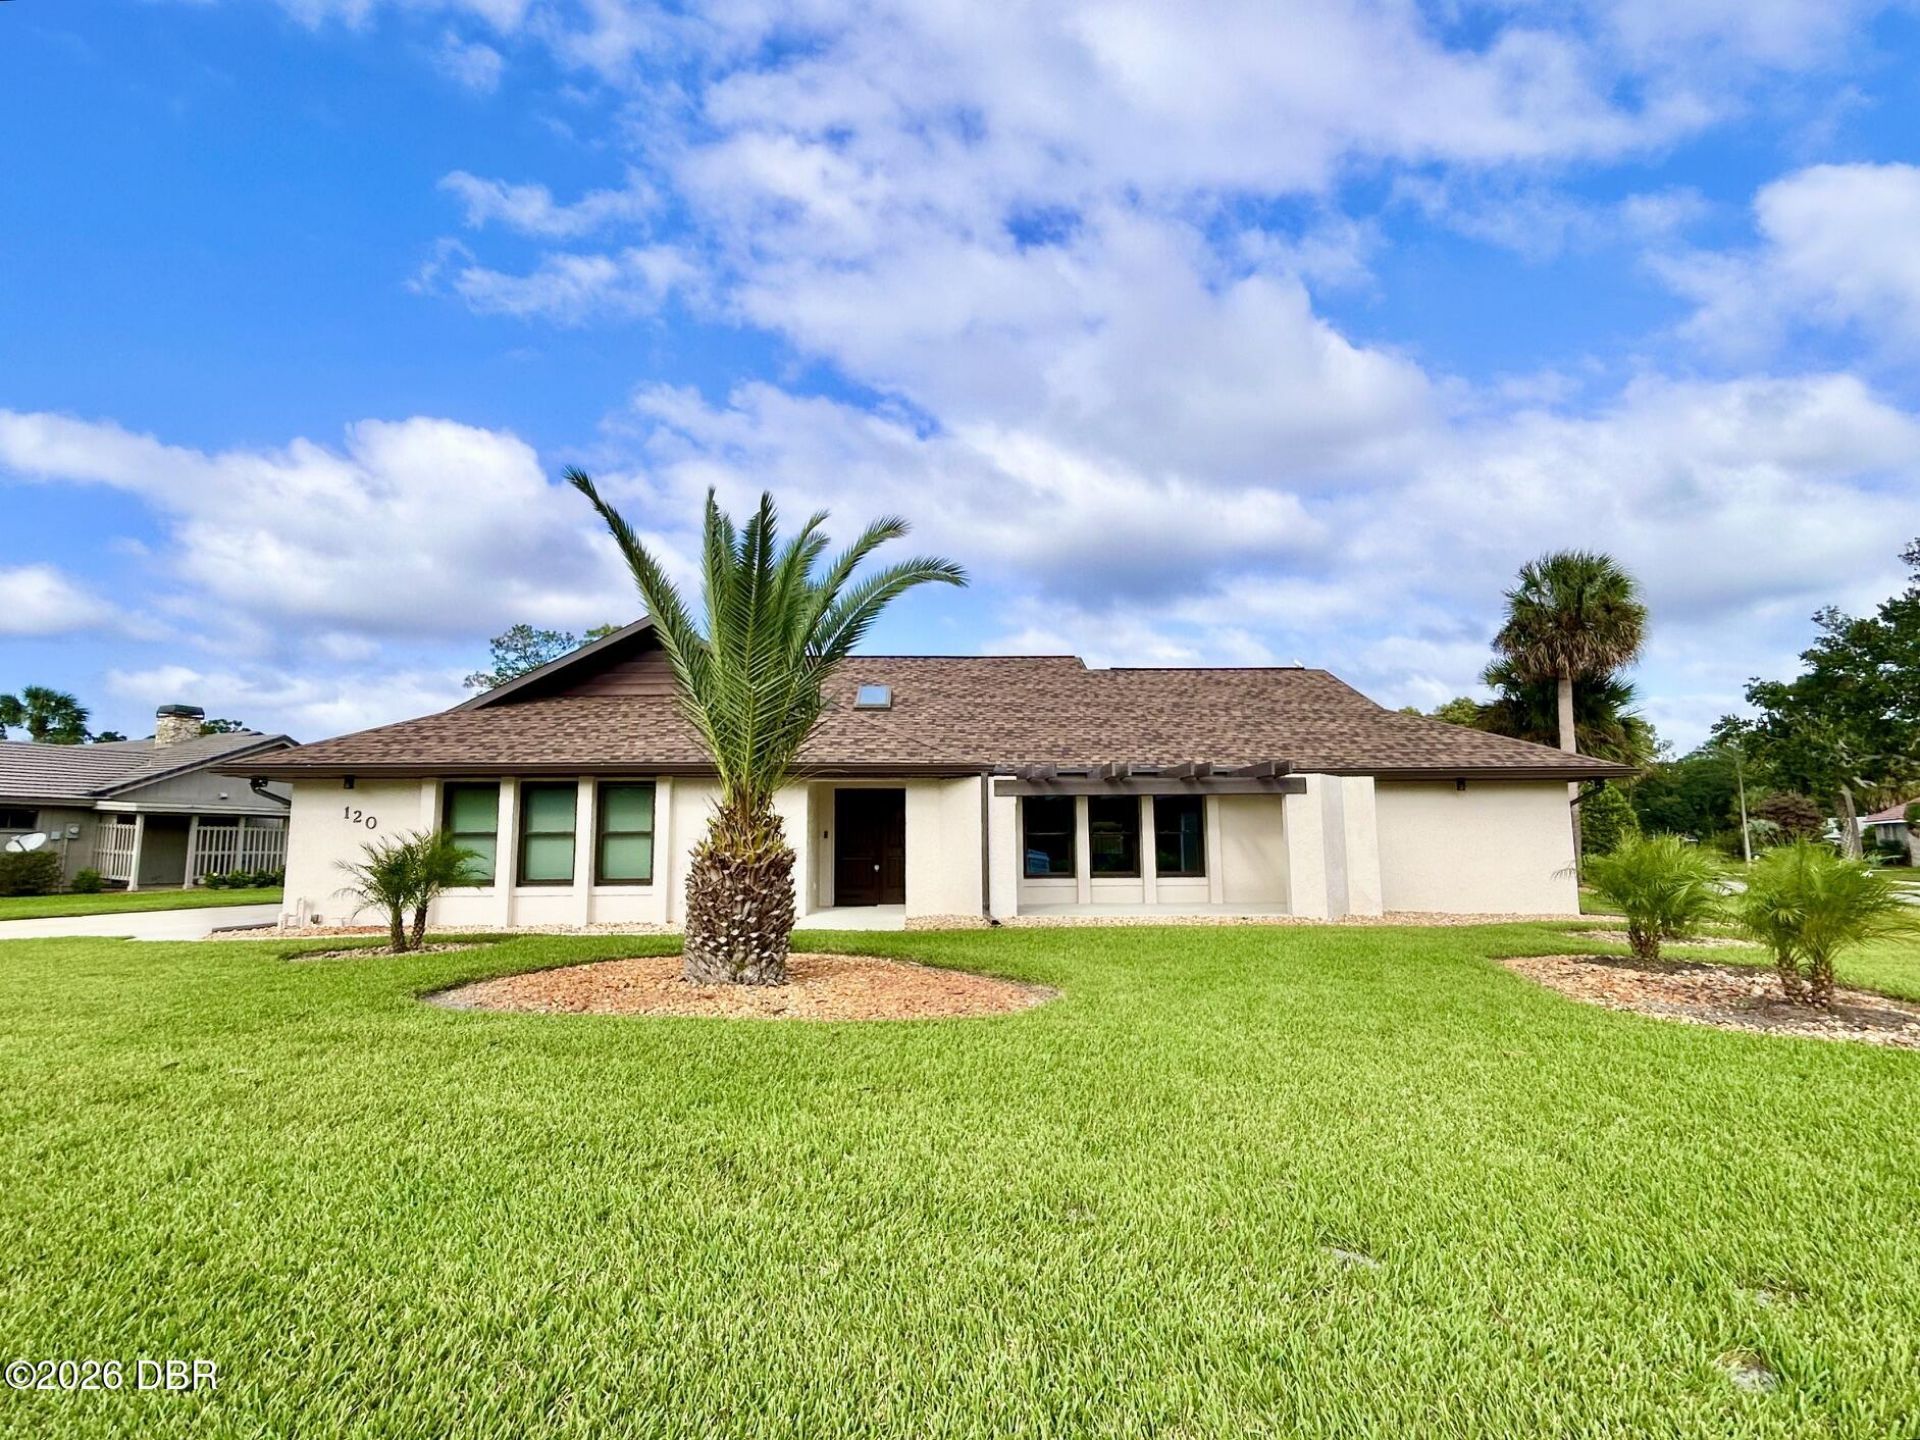
COOLEST & CLEANEST IN DAYTONA!!! Mr. & Mrs. Clean live here! Pristine and manicured in every detail! This top-of-the-line luxurious home sparkles with amazing features! The owners' quality upgrades radiate throughout, featuring a pool that heats and cools, a Generac Generator with battery backup, Slate stainless appliances, copper sinks, electric blinds, skylights, a fireplace, and more! You will love the split bedrooms with expansive living space in between. Florida Room has optimal pool views! Enjoy the tremendous eat-in kitchen with a huge breakfast bar. Living areas offer comfort and beauty that this home generously affords. Skylights, a barn door, and beautifully tiled bathrooms accent the home. New pool cage, pool light, plumbing, new pool surface and additional privacy fencing in 2025; HVAC and Solar Panels in 2022; Windows, Soffits, Fascia, newer Gutters, Front Porch and Patio in 2021; Roof in Dec 2020. Even the garage is top-notch"you could eat off the floor! Venture to see this home and fall in love with the designer's craftsmanship and passion!! Located near Trader Joe's, Costco, Sam's, Sprouts, Buc-ees, Daytona International Speedway, restaurants, the beach and interstates. This home is a perfect choice for you and yours! Solar panels will be paid off at closing, leaving the new owner with substantial savings"currently resulting in a $36/month connection electric bill.
Property Features
Property Type: Residential - Single Family
Cooling: Central Air, Electric
Fireplaces: 1
Fuel Type: Electric
Garage: 2
Heating: Central, Electric
Home Style: Contemporary
Lot Size: 0.32 Acres
Roof Type: Shingle, Other
Stories: 1.0
Taxes: $5,102
Year Built: 1982
Feature Descriptions
Appliances: Washer, Refrigerator, Microwave, Electric Range, Dryer, Dishwasher
Days on Site: 109
Directions: From US 92, N on Williamson, L on Indigo Dr, R on Point O Woods, R on Peachtree Cir.
Exterior: Block, Stucco
Exterior Amenities: Impact Windows
Fireplace: Wood Burning, Other
Flooring: Tile, Other
Interior Amenities: Breakfast Bar, Ceiling Fan(s), Entrance Foyer, Pantry, Smart Thermostat, Split Bedrooms, Walk-In Closet(s)
Laundry: In Garage
Listing Terms: Cash, Conventional, FHA, VA Loan
Lot: Corner Lot, Cul-De-Sac, Sprinklers In Front, Sprinklers In Rear
Lot Dimensions: Irregular
Parcel #: 5222-04-00-0320
Parking: Garage, Garage Door Opener
Patio/Porch: Front Porch, Patio
Pool: In Ground, Heated, Screen Enclosure
Property Attached Y/N: No
Property Sub-Type: Single Family Residence
Road Frontage: City Street
Road Surface: Asphalt
Security Features: Smoke Detector(s), Other
Sewer: Public Sewer
SQFT Total: 2935
Swimming Pool: Yes
Utilities: Cable Connected, Electricity Connected, Water Connected
Water: Public
Room Sizes
Primary Bedroom: 13.00 X 17.00 Level - Main
Kitchen: 12.00 X 19.00 Level - Main
Bedroom 2: 11.00 X 15.00 Level - Main
Bedroom 3: 11.00 X 12.00 Level - Main
Living Room: 12.00 X 19.00 Level - Main
Dining Room: 12.00 X 13.00 Level - Main
Family Room: 12.00 X 19.00 Level - Main
Florida Room: 11.00 X 22.00 Level - Main
Listed By / Shown By
Listed By
Agency Name: Adams, Cameron & Co., Realtors

Shown By
Agent Name: Kim Bauer
Agent Phone: (386) 227-7896
Estimate Your Payment
Estimated Payment
$ 3,872.22 per month $3,267.97 Principal & Interest $425.17 Property Tax $179.08 Homeowner's InsuranceChange Payment Information
Privacy Policy / DMCA Notice / ADA Accessibility


This site is hosted, designed and copyright
© 1994 - 2026 by
Delta Media Group, Inc. -- Patent Pending --
Agent License Information: SL3666812
120 Peachtree Circle | MLS# 1229195
This single family home located at 120 Peachtree Circle, Daytona Beach, FL 32114 is currently listed for sale by Adams, Cameron & Co., Realtors, with an asking price of $614,000. This property was built in 1982 and has 3 bedrooms and 2 full baths with 2361 sq. ft. Peachtree Circle is located in the Indigo subdivision. Search Indigo real estate on kimbauer.adamscameron.com today.