Kim Bauer

BEDS3
BATHS2 full
SQUARE FEET1,088
MLS#405745
STATUSActive
PROPERTY TYPERental - Single Family
SUBDIVISIONVILLAS OF WESTRIDGE
Property Description
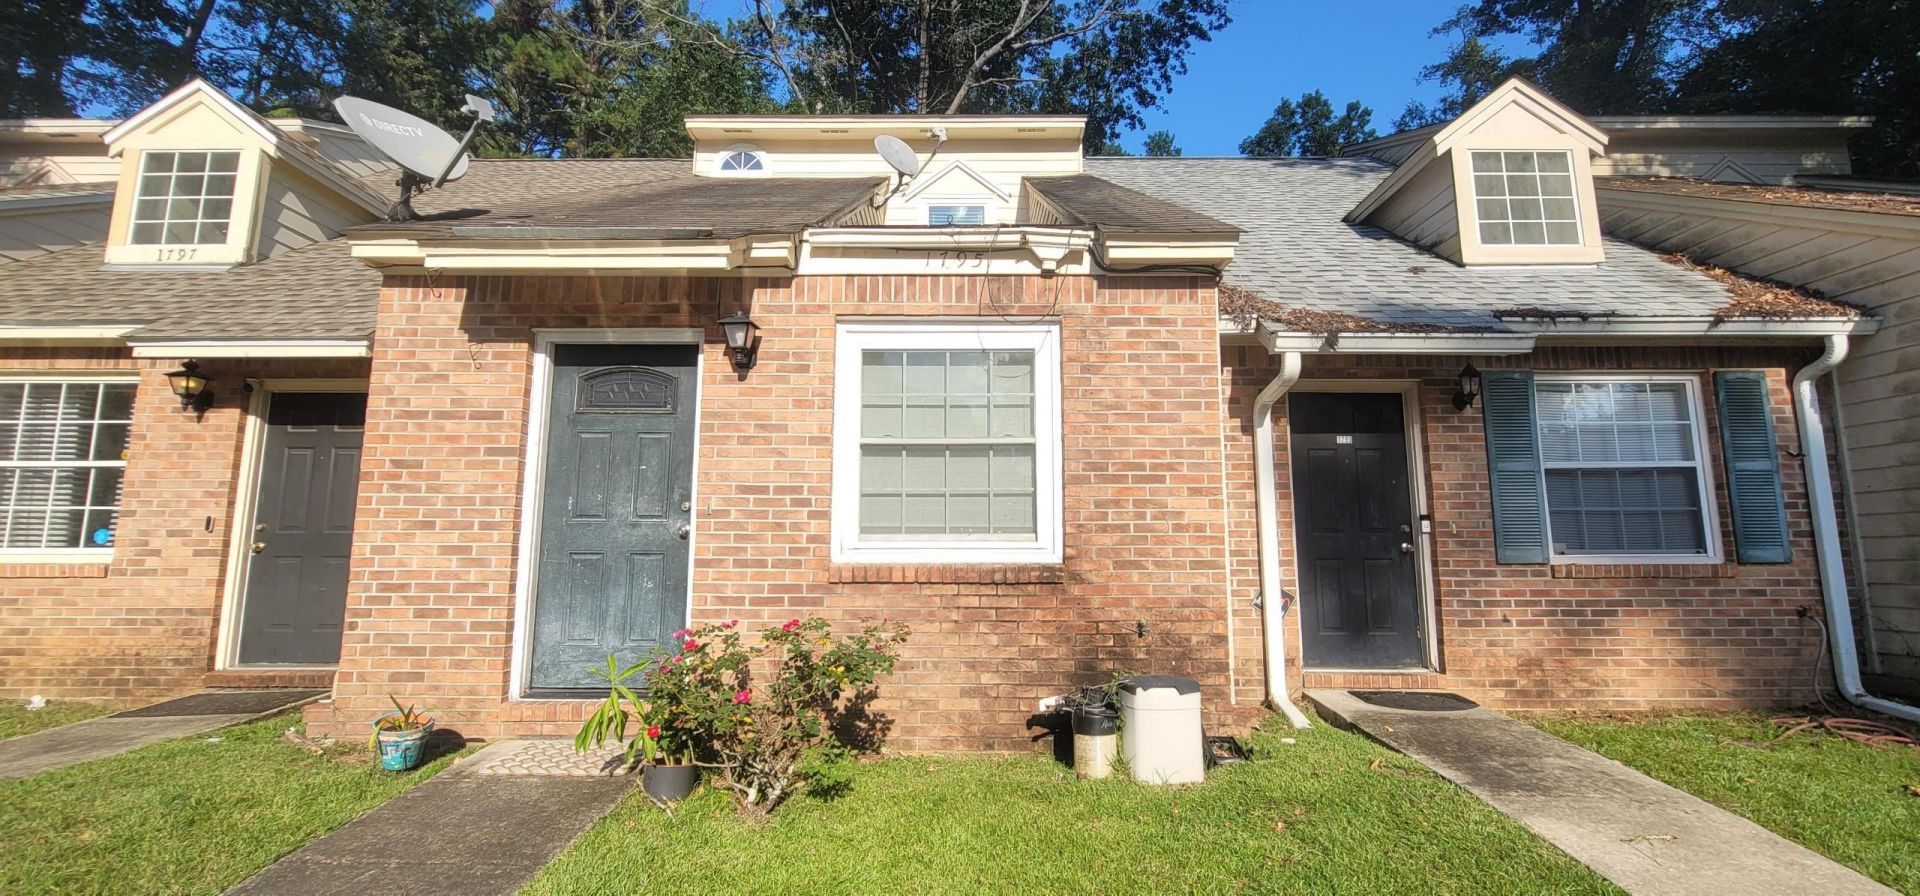
CUTE 3/2 w/ Vaulted Ceilings, Washer/Dryer, & Private Yard! Great NW Location! Available NOW for $1350/month! Move right into this spacious 3/2! Features split bedroom plan, vaulted ceilings, walk in closet, open kitchen with bar, and more! There is an inside utility closet with washer/dryer and private patio and yard. Front lawn maintenance included. Excellent location convenient to bus stops, restaurants, shopping, parks, FSU, TCC, night life, & much more! Available Now for $1350/month. All residents are eligible to enroll in the Resident Benefits Package (RBP) for $35.00/month which includes Pest Control, HVAC air filter delivery (for applicable properties), Credit Building to help boost your credit score with timely rent payments, $1M Identity Protection, our best-in-class Resident Rewards Program, and much more! More details upon application. Directions: West on Tharpe. Pass Ocala and turn Left on Falconcrest in Villas of Westridge neighborhood. Home at the end on the Left. 1795 Falconcrest Dr Tallahassee, FL 32304
Property Features
Property Type: Rental - Single Family
Home Style: Multi-Level
Year Built: 1990
Feature Descriptions
Appliances: Range, Refrigerator
Days on Site: 5
Directions: W on Tharpe, L on Falconcrest (Villas of Westridge), Home on L at End
Home Warranty Y/N: No
Lease Considered Y/N: Yes
Parcel#: 12073-21-21-86-000-022-0
Parking: Driveway
Parking Notes: Driveway
Property Attached Y/N: No
Room Sizes
Primary Bedroom: 12 X 11
Living Room: 15 X 15
Kitchen: 8 X 6
Dining Room: 7 X 6
Bedroom 3: 12 X 10
Bedroom 2: 11 X 9
Local Schools
High School: GODBY
Middle School: GRIFFIN
Elementary School: RILEY
Listed By / Shown By
Listed By
Agency Name: Destination Real Estate Corp
Agency Phone: 850-445-5129
Shown By
Agent Name: Kim Bauer
Agent Phone: Primary:
Agency Title: Adams Cameron & Co. REALTORS

Privacy Policy / DMCA Notice / ADA Accessibility


This site is hosted, designed and copyright
© 1994 - 2026 by
Delta Media Group, Inc. -- Patent Pending --
Agent License Information: SL3666812
1795 Falconcrest Street | MLS# 405745
This property located at 1795 Falconcrest Street , Tallahassee, FL 32303 is currently listed for rent with an asking price of $1,350 / Monthly. Search Tallahassee real estate on kimbauer.adamscameron.com today.